
Westborough Apartments With One, Two, and Three Bedroom Layouts
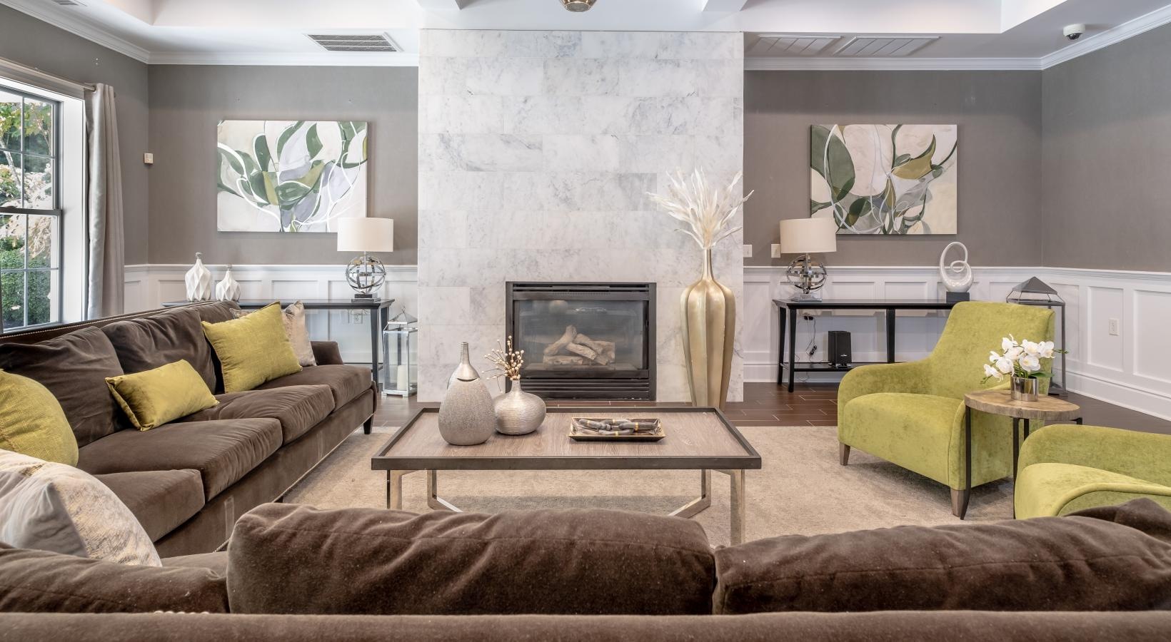
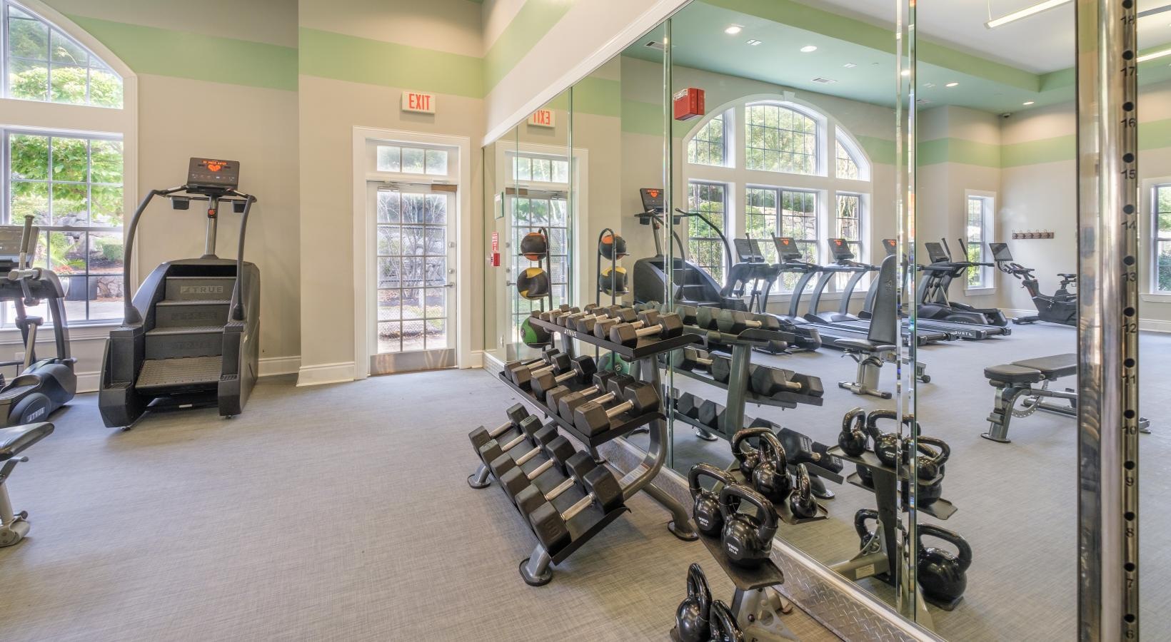
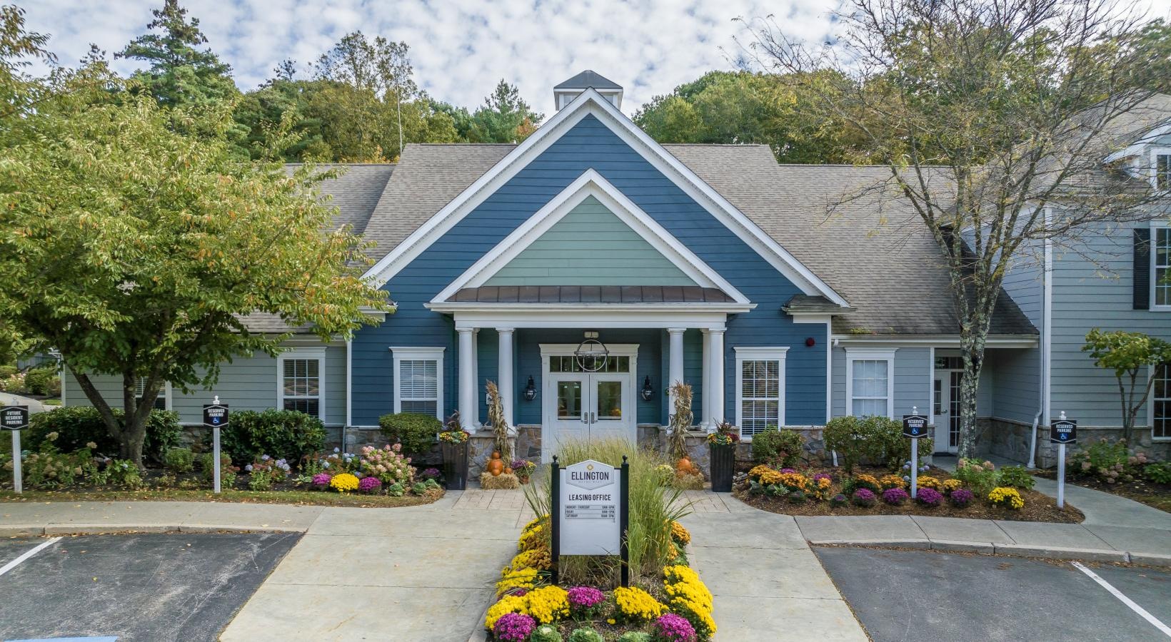
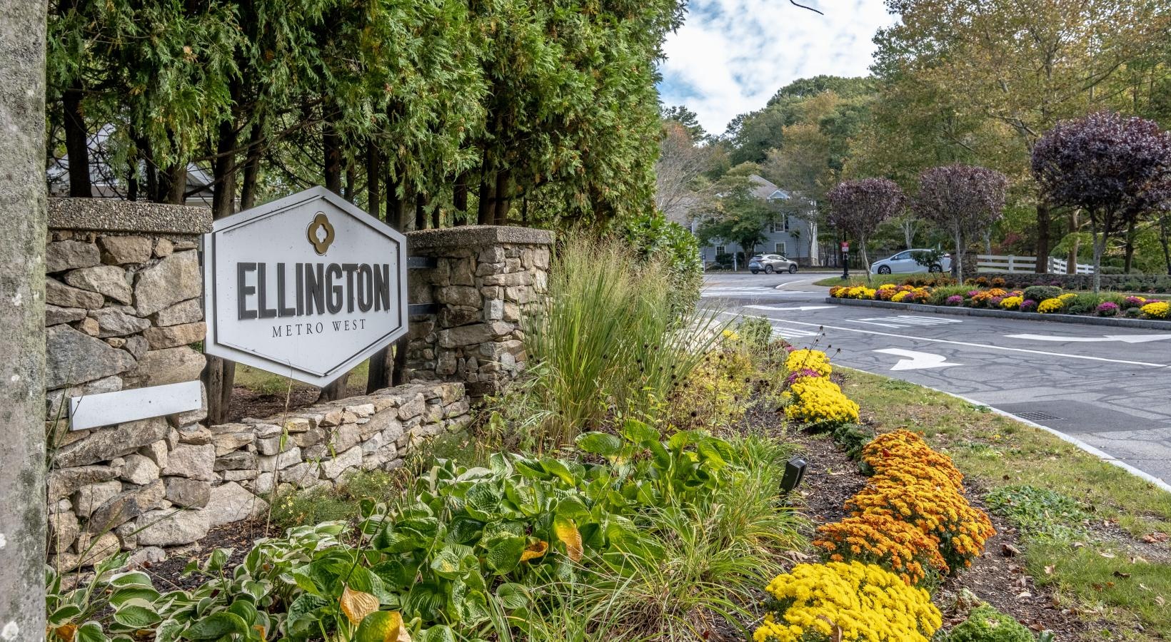
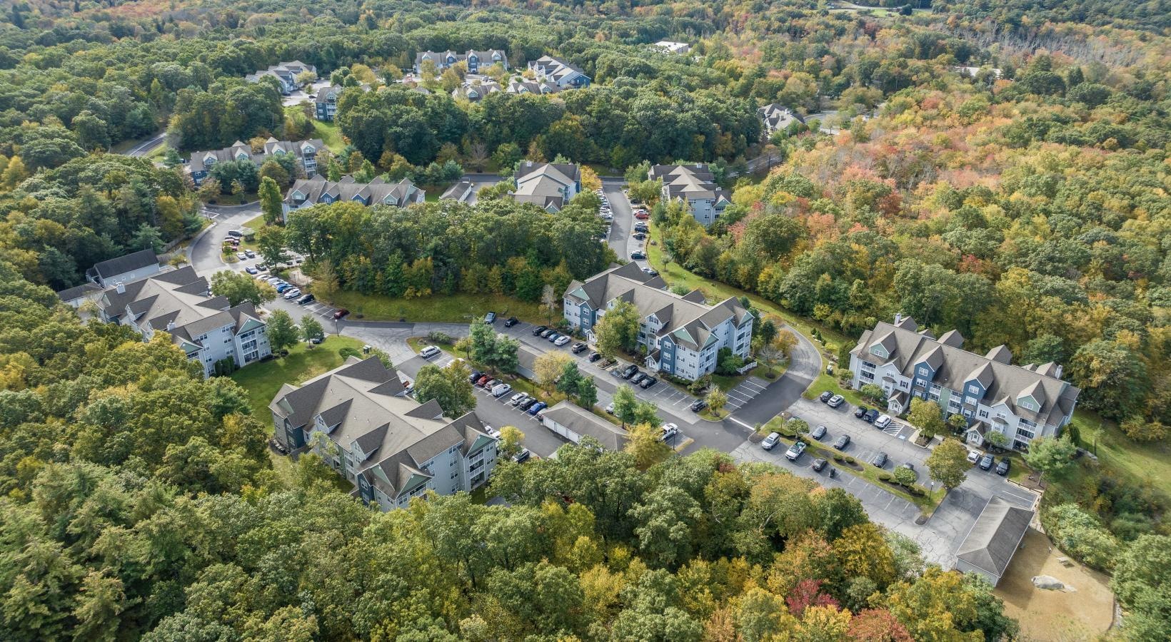
Ellington Metro West is a perfect fit for those who want idyllic Westborough apartments with the right mix of comfort and convenience. Our community suits any lifestyle, offering meticulously crafted one bedroom, two bedroom, and three bedroom loft style apartment floor plans in Westborough, MA, along with an array of amenity spaces and a welcoming ambiance for pets of all sizes.
* Monthly leasing prices include base rent plus all required monthly fees. Optional services, variable or usage-based charges, and any required move-in or move-out fees are not included.
Floor plans are artist’s rendering. All dimensions are approximate. Actual product and specifications may vary in dimension or detail. Not all features are available in every home. Prices and availability are updated regularly. Contact a representative for details.
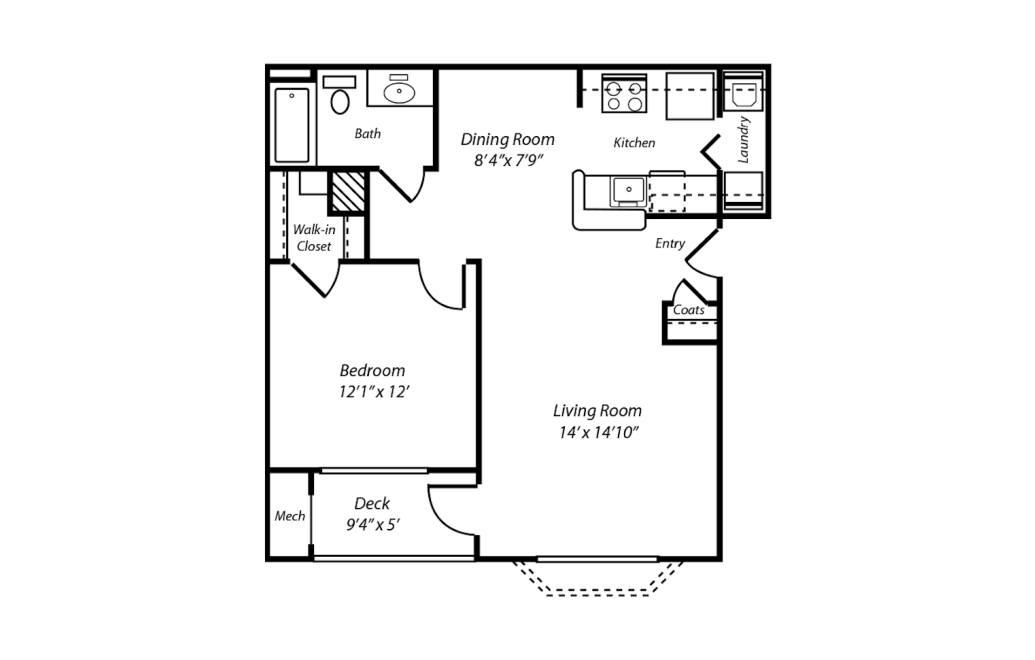
A2 Suffolk
1 bed1 bath755 sq. ft.

A2L The Suffolk Loft
1 bed1 bath901 sq. ft.
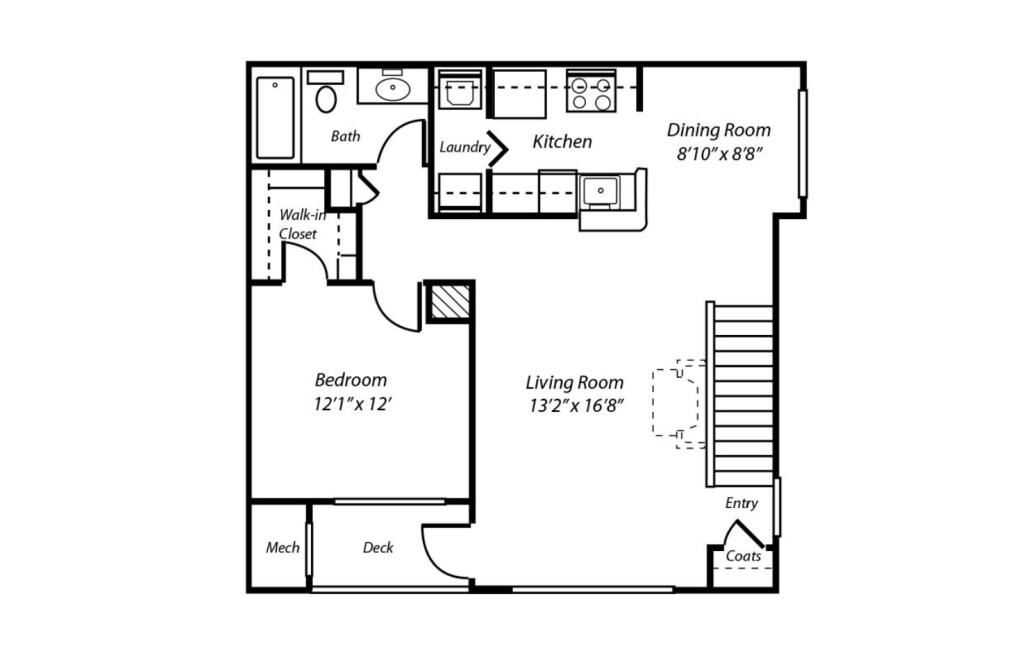
A3L Barnstable Loft
1 bed1 bath1177 sq. ft.
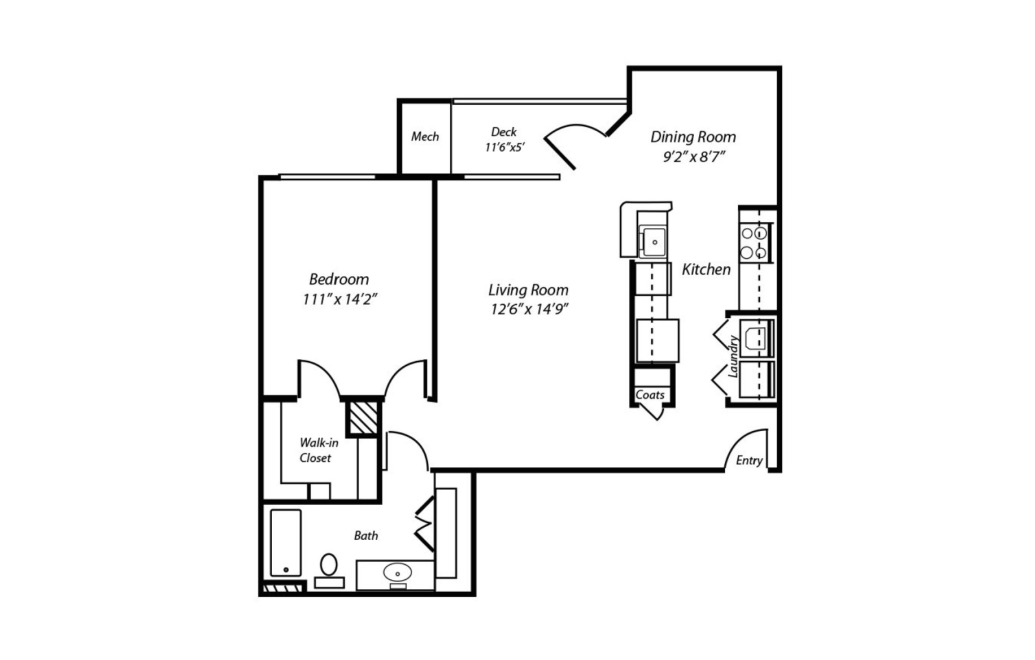
A4L The Middlesex Loft
1 bed1 bath1283 sq. ft.
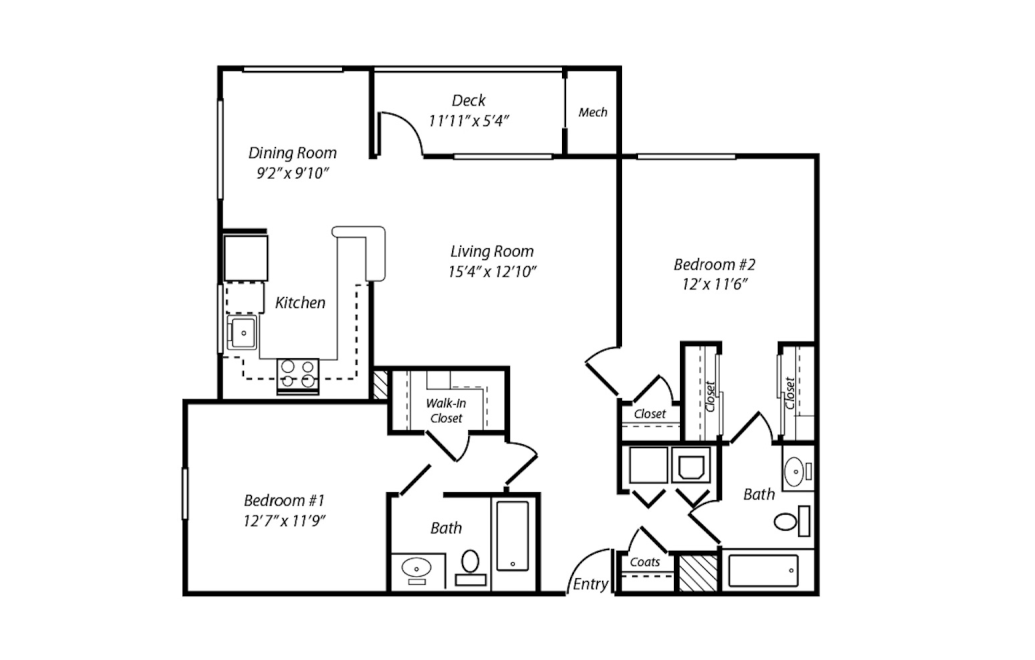
B2 The Hampshire
2 bed2 bath1123 sq. ft.
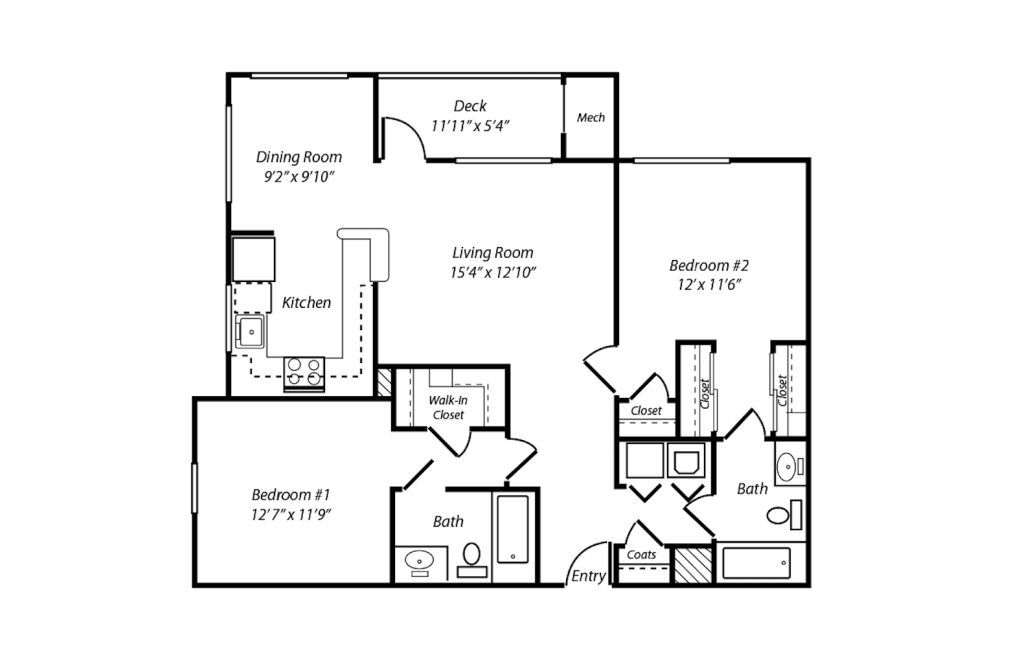
B2R The Hampshire Renovated
2 bed2 bath1123 sq. ft.
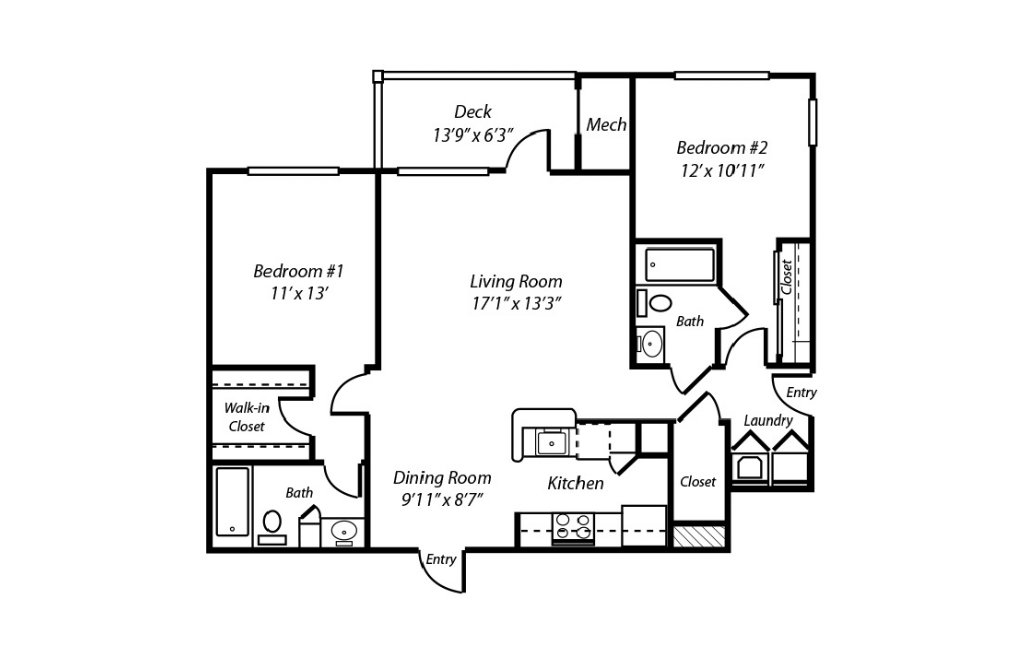
B3 The Hampden
2 bed2 bath1131 sq. ft.
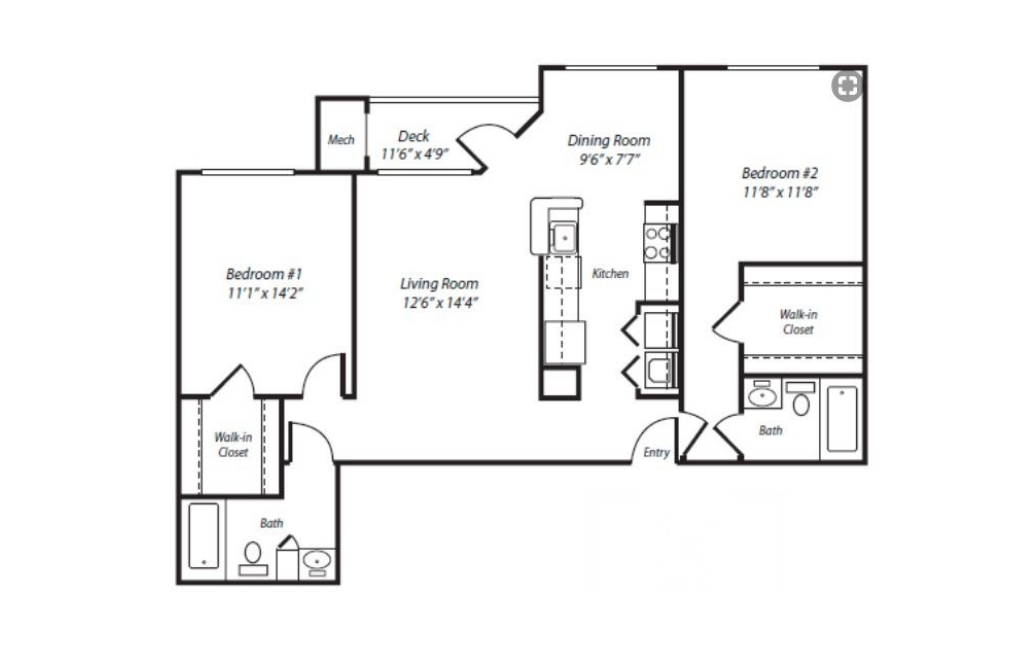
B4 The Dukes
2 bed2 bath1171 sq. ft.
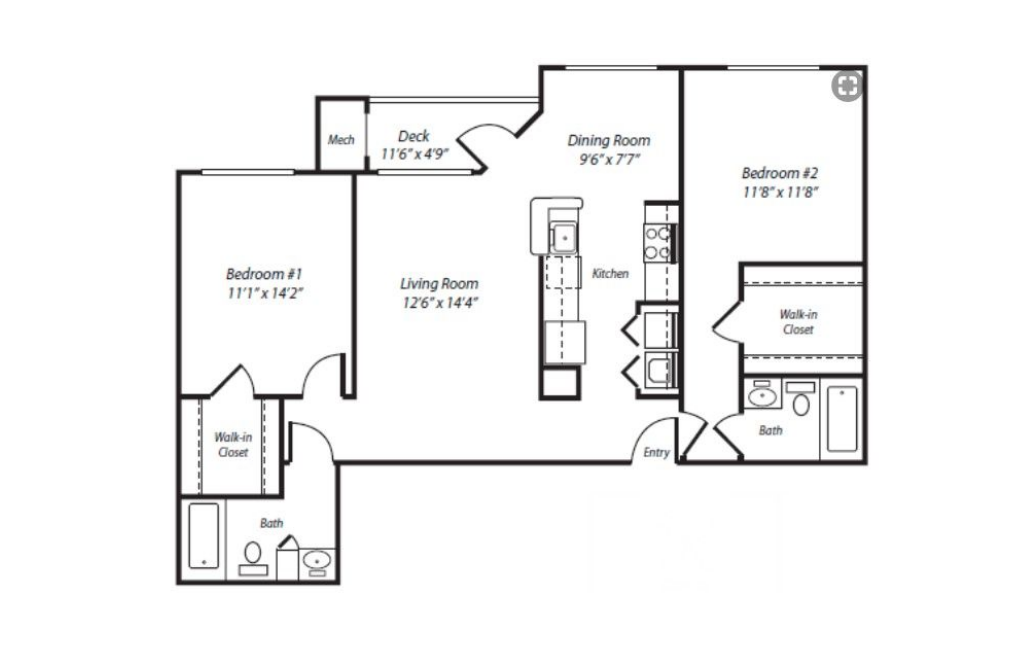
B4 The Dukes Renovated
2 bed2 bath1171 sq. ft.
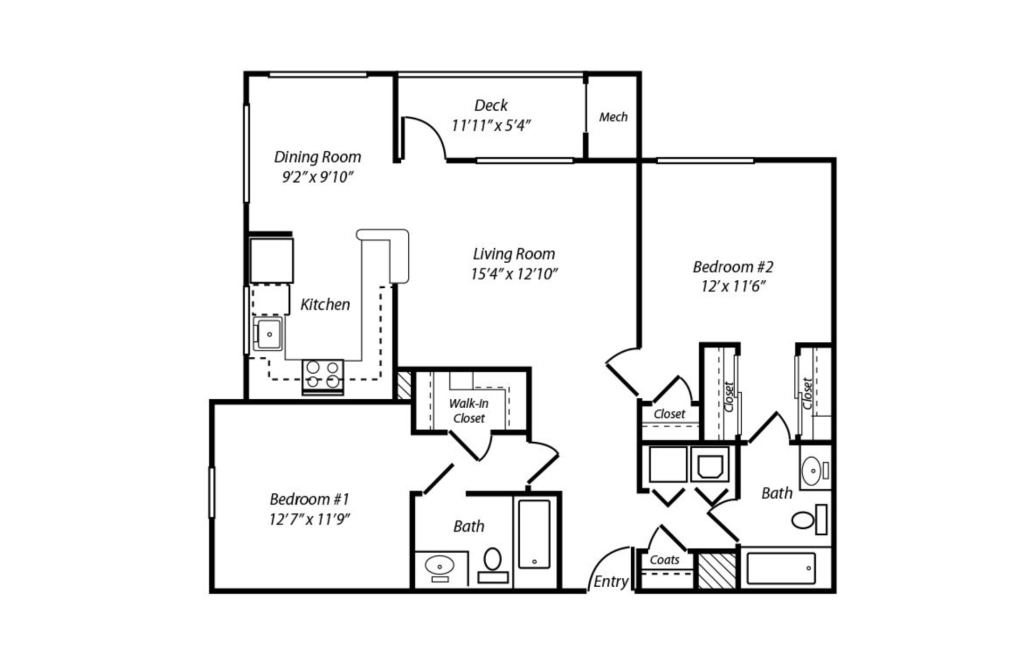
B2L The Hampshire Loft
2 bed2 bath1281 sq. ft.
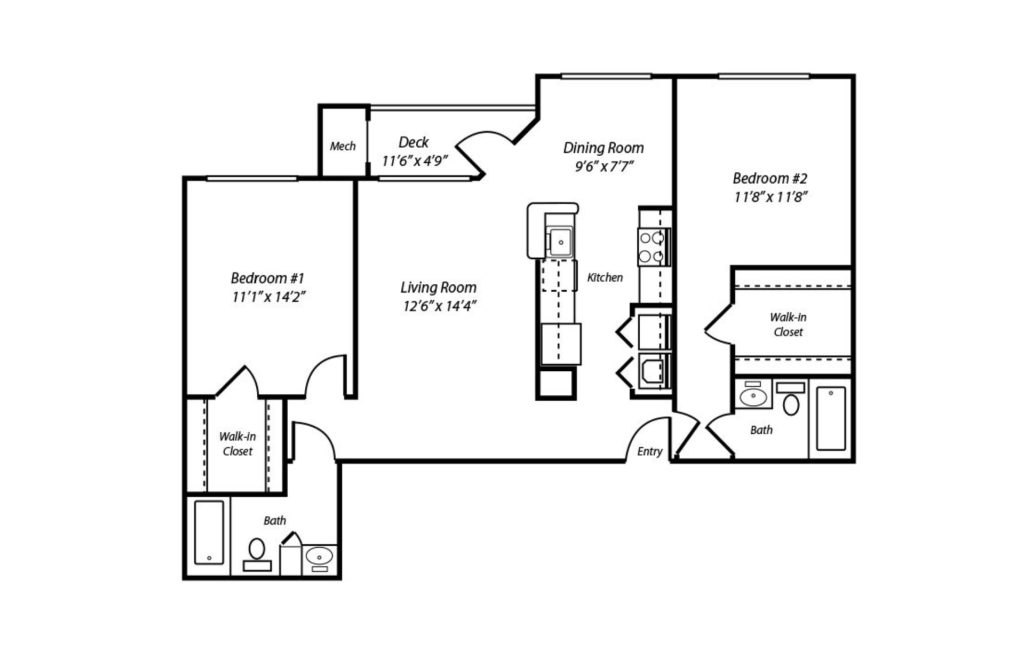
B4L The Dukes Loft
2 bed2 bath1331 sq. ft.
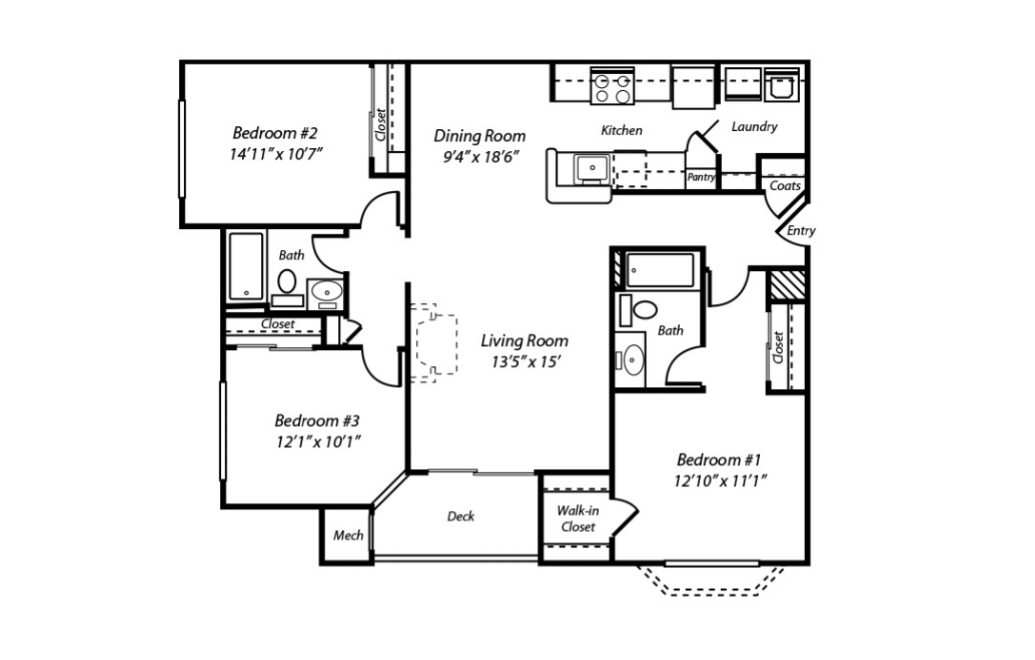
C1 The Bristol
3 bed2 bath1256 sq. ft.
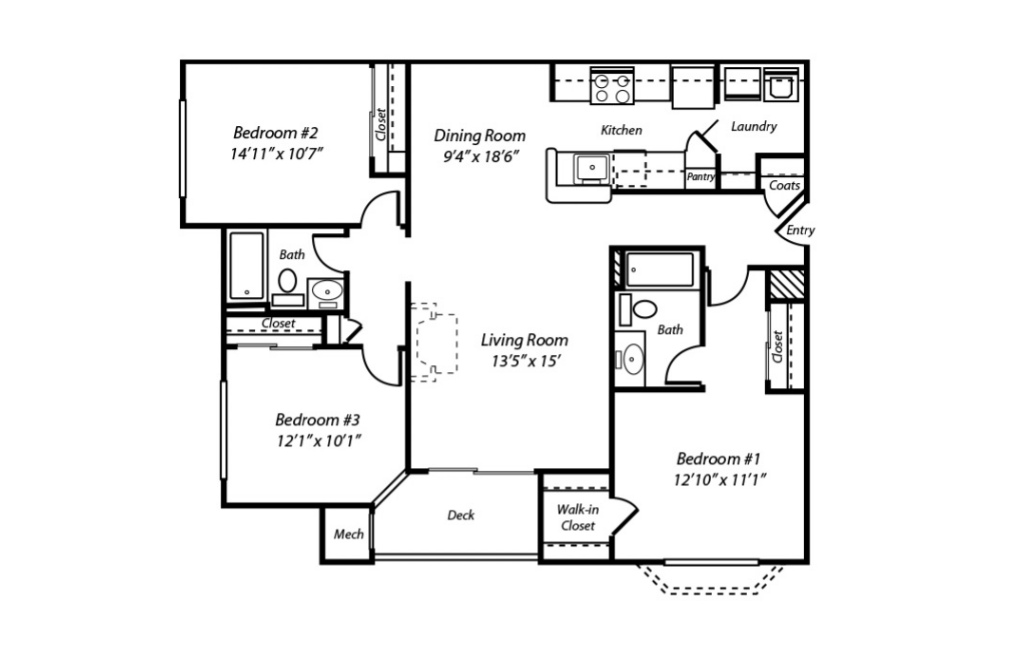
C1 The Bristol Renovated
3 bed2 bath1256 sq. ft.
* Monthly leasing prices include base rent plus all required monthly fees. Optional services, variable or usage-based charges, and any required move-in or move-out fees are not included.
Floor plans are artist’s rendering. All dimensions are approximate. Actual product and specifications may vary in dimension or detail. Not all features are available in every home. Prices and availability are updated regularly. Contact a representative for details.